
Address
104 Wiley Way, Nicholasville, KY
Price
$ 635,000
Property Attributes
- MLS#26006330
- TypeSingle Family
- Listing Status Active
- CountyJESSAMINE
- CityNicholasville
- Area009 - Jessamine County
- NeighborhoodHalfhill Estates
- Zip40356
- StyleRanch
- Year Built2026
- Price$ 635,000
- Bedrooms4
- Full Bathrooms2
- Half Bathrooms1
- Sqr Footage2983
- Lot Size0.3 Acres
Data Source:
ImagineMLS
Property Description
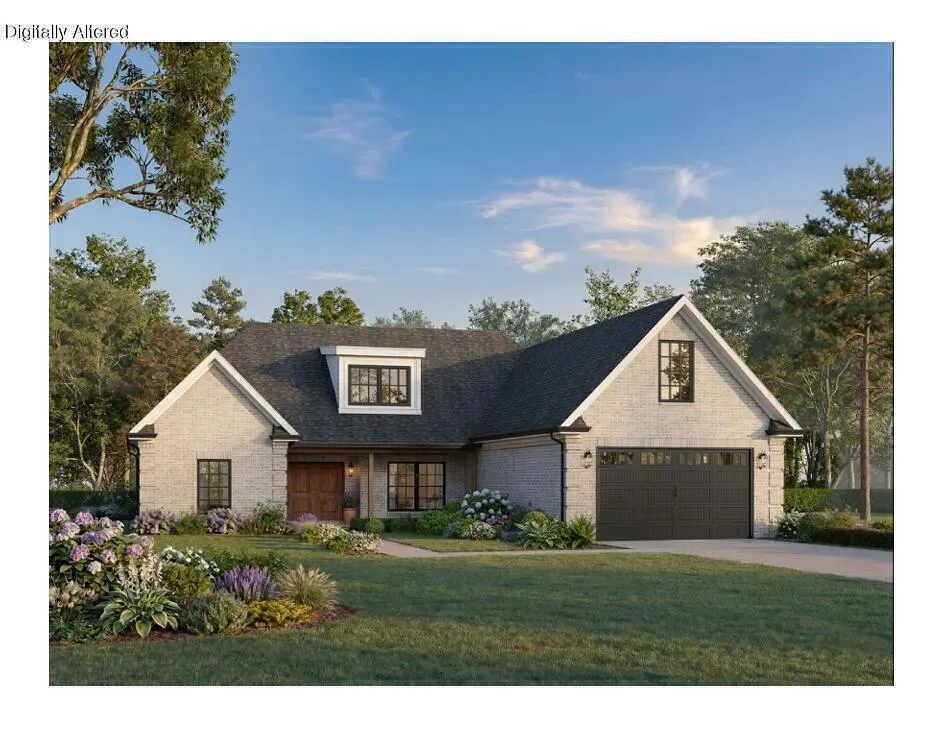
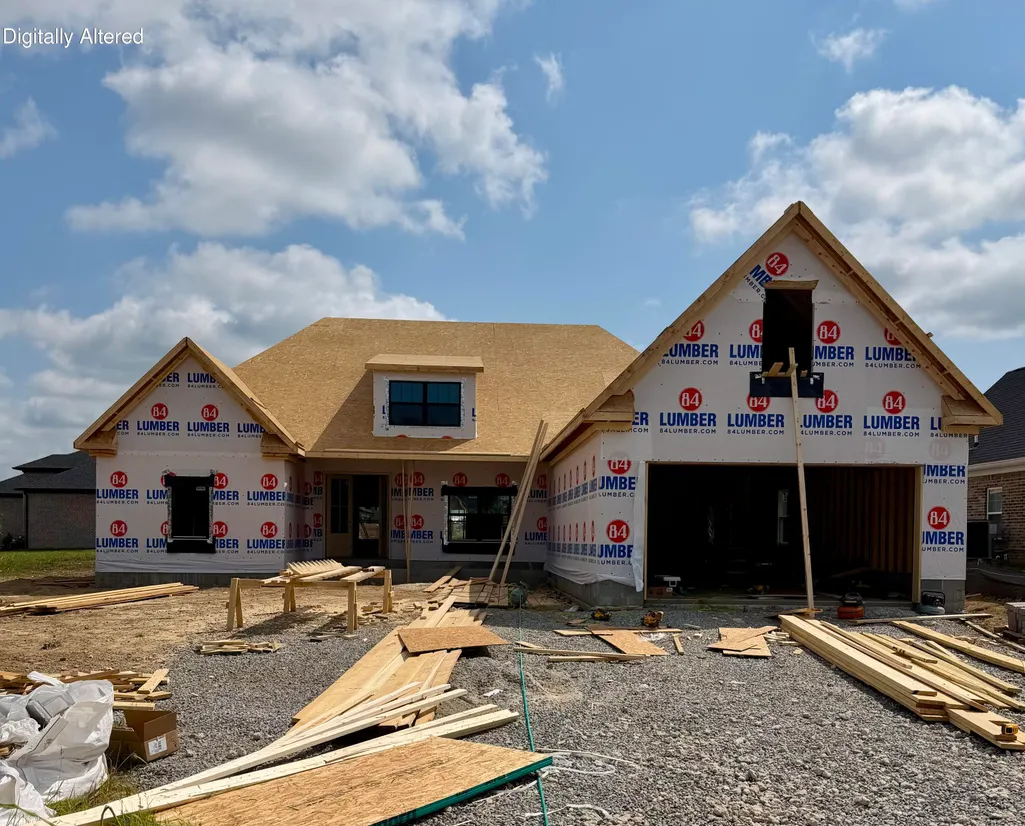
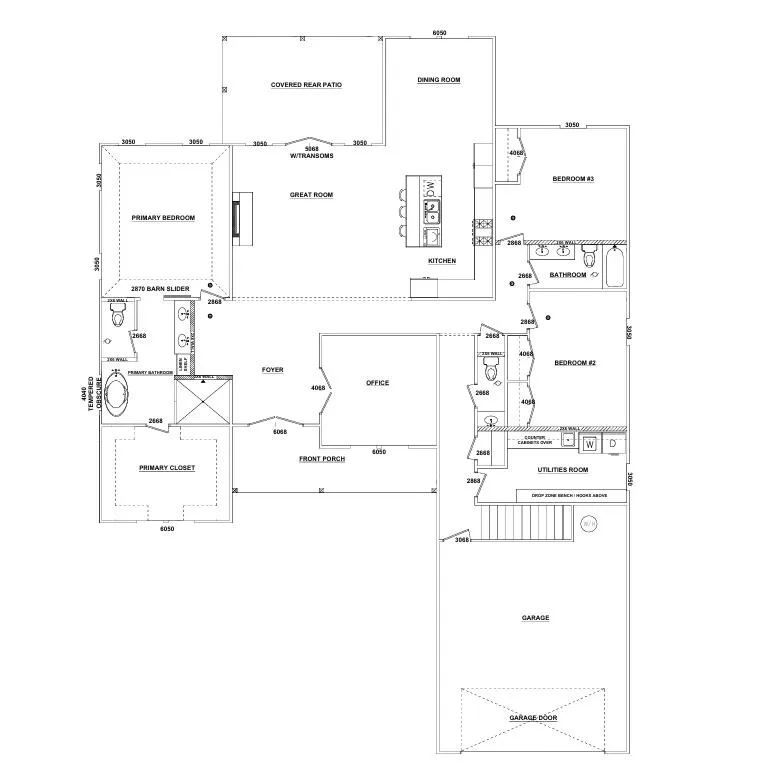
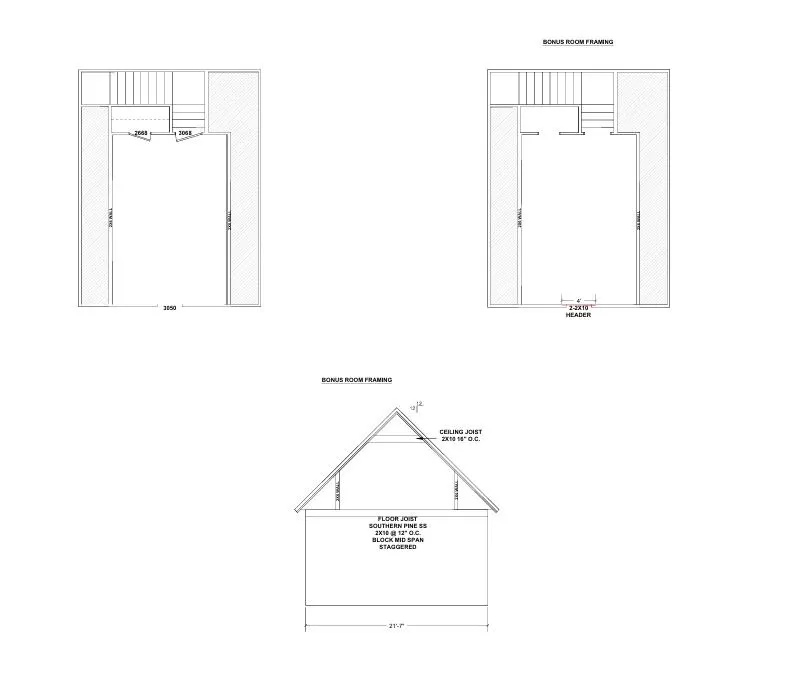
**Under Construction. Currently framed up and under roof. Next is brick and shingles. Close by 12/32/26!!** Beautiful brand new all brick ranch in desirable Halfhill Estates brought to you by JLB Builders!! From the comfort of the attractively adorned covered patio, enjoy this spacious, flat backyard ideal for a future swimming pool and entertaining. Special note, you won't be backing up to another house, but rather your view will be the backyards of the houses beyond lending to greater privacy. The beautiful French door entry opens to a spacious foyer and great room beyond with 10' ceilings. The great room features windows-galore, the door to the patio and a stately gas log fireplace with flanking decorative shelving. The kitchen and large breakfast area are hallmarked with a striking natural stone countertop and island boasting copious soft close cabinets, stainless appliances and center piece-worthy range hood. Enjoy the continuity of space with the nearly indestructible LVP throughout the home. Don't miss the office/study with inviting French doors in the front and picturesque window overlooking the large, very functional covered front porch. This split bedroom design has an enviable primary suite that provides double bowl vanity with exquisite stone countertop, freestanding designer tub and stately tiled shower with frameless glass door. The walk-in closet could be a bedroom it's so big! 2 secondary bedrooms are plenty large enough and the hall bath is nicely detailed.. Home includes a convenient powder room and large utility room. Also included is an expansive bonus room above the garage to be used as a secondary living space or 4th bedroom. This beautiful home will be a real showstopper!
| Elementary School | Middle School | High School |
|---|---|---|
| Wilmore Elementary School | West Jessamine Middle School | West Jess HS |
| Price History | |
|---|---|
| 3/28/2026 | Listed $635,000 |
General Features
| Sewer | Public Sewer |
|---|---|
| Heating | Forced Air,Natural Gas |
| Cooling | Central Air,Electric |
| Utilities | Cable Available,Electricity Connected,Natural Gas Connected,Phone Available,Sewer Connected,Water Connected |
| Possession | Close Of Escrow |
| Roof | Dimensional Style,Shingle |
| Appliances | Dishwasher,Disposal,Gas Range,Microwave,Refrigerator |
| HOA Fee | 300.0 |
| Garage Spaces | 2.0 |
| Association Fee Includes | Other |
| Patio/Porch Features | Patio,Porch,Rear Patio,Front Porch |
| Architectural Style | Ranch |
| Construction Materials | Stone,Brick Veneer |
| Year Built | 2026 |
| Levels | One and One Half |
| Property Subtype | Single Family Residence |
| OwnerPays | Common Area Maintenance |
| Assoc Fee Paid Per | Annually |
| County | Jessamine |
| New Construction | No |
| Property Type | Residential |
| HOA | Yes |
| Attached Garage | No |
| Subdivision Name | Halfhill Estates |
| Garage Y/N | Yes |
| Total Rooms | 12 |
| Full Baths | 2 |
| Status | Active |
| Directions | Southbound US-27. Right on Short Shun. Left on Shun Pike. Right on Halfhill. Right on Watkins Dr,Left on Morgan Leigh. Left on Wiley. House on the left. |
| High School | West Jess HS |
| City | Nicholasville |
| High School District | Jessamine County - 9 |
| MLS Area | 009 - Jessamine County |
| Lot Size Units | Acres |
| Lot Size Square Feet | 13278.0 |
| Carport Y/N | No |
| Elementary School | Wilmore |
| Land Lease Y/N | No |
| Home Warranty Y/N | No |
| Middle/Junior High School | West Jessamine Middle School |
| Property Condition | To Be Built |
| MLS Area Minor | 009 - Jessamine County |
| Lease Considered Y/N | No |
| Rent Control Y/N | No |
| Structure Type | House |
| Standard Status | Active |
| MobileHomeRemainsYN | No |
| Senior Community | None |
| Sewer_co_Public_sp_Sewer | True |
| Utilities_co_Cable_sp_Available | True |
Interior Features
| Interior Amenities | Breakfast Bar,Ceiling Fan(s),Entrance Foyer,Primary Downstairs,Walk-In Closet(s) |
|---|---|
| Flooring | Ceramic Tile |
| Total Fireplaces | 1 |
| Fireplace Features | Gas Log,Gas Starter,Great Room,Insert |
| Basement (Y/N) | No |
| Air Conditioning Y/N | Yes |
| Heating Y/N | Yes |
| Window Features | Insulated Windows,Screens |
| Fireplace Y/N | Yes |
| Above Grade Finished Area | 2983.0 |
| Half Baths | 1 |
| Laundry Features | Electric Dryer Hookup,Main Level,Washer Hookup |
| Total Bedrooms | 4 |
| Below Grade Finished Area | 0.0 |
| LivingAreaSource | Plans |
| Total Baths | 3 |
| Heating-Forced Air | True |
| Heating-Natural Gas | True |
Exterior Features
| Fencing | None |
|---|---|
| Parking Features | Attached Garage,Garage Faces Front |
| Lot Features | Landscaped |
| Water Source | Public |
| Lot Size Area | 0.3 |
| Foundation Details | Slab |
| Building Area Total | 2983.0 |
| Lot Size Acres | 0.3 |
| Lot Size Source | Public Records |
| Waterfront Y/N | No |
| Crops Included Y/N | No |
| Horse Y/N | No |
| Irrigation Water Rights Y/N | No |
Amenities
- Foreclosure
- Views
- Short Sale
- New Construction
- Adult 55+
- Lease To Own
- No HOA Fees
- Furnished
- Primary On Main
- Air Conditioning
- Seller Finance
- Green
- Fixer Upper
- Horse
- Golf
- Fireplace
- Deck
- Garage
- Basement
- Pool
Property vs Single Family Average in 40356
Price
Year Built
Visits
 Data last updated: September 15, 2026 12:14 AM UTC and updating occurs daily
 All information deemed reliable but not guaranteed. All properties are subject to prior sale, change or withdrawal. Neither listing broker(s) or information provider(s) shall be responsible for any typographical errors, misinformation, misprints and shall be held totally harmless. Listing(s) information is provided for consumers personal, non-commercial use and may not be used for any purpose other than to identify prospective properties consumers may be interested in purchasing. The data relating
